Villa an der Außenalster
Highlights
Amenities
Building overview
Space schedule
| Floor | Status |
|---|---|
| 3rd floor | let |
| 2nd floor | let |
| 1st floor | let |
| Ground floor | let |
Space schedule from our portfolio. We do not disclose terms for let spaces.
About the building
Your business resides in grand style in the villa at Alsterufer 36, with views over the Außenalster. Alster boats pass by, swans glide along and geese rest on the Alster meadows. Work is more relaxed in such surroundings, and the villa's entrance already makes an impression with the reception in the hallway and the staircase leading to the upper floors.
The total of 970 m² of office space in the villa on the Außenalster is spread over four floors (ground floor to 2nd upper floor plus attic storey). The building was constructed in 1914/15 by H. and O. Gerson in Reform architecture influenced by Neoclassicism.
The rooms will be fitted out according to the requirements of the future tenant; the layout can only be adapted to a limited extent owing to the property's Gründerzeit age and method of construction.
The plot includes parking space for approximately three cars (free of charge). Further spaces can be rented within walking distance.
Building & location
Available nearby.

Affenfelsen
Warburgstraße 50, 20354 Hamburg-Rotherbaum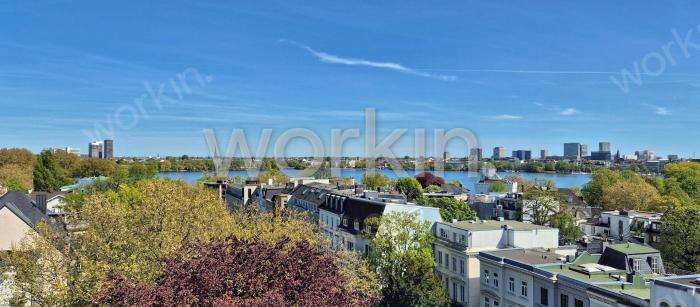
Büro am Mittelweg
Mittelweg 161, 20148 Hamburg-Harvestehude
Kontorhaus Alsterufer
Alsterufer 1-3, 20354 Hamburg-Neustadt
Finnlandhaus
Esplanade 41, 20354 Hamburg-Neustadt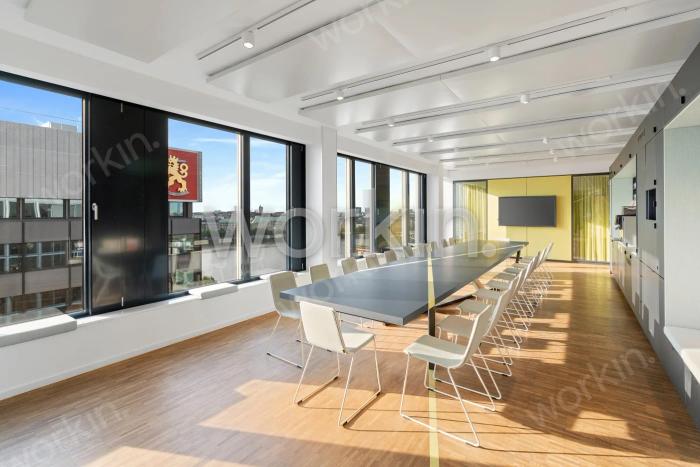
Esplace
Esplanade 40, 20354 Hamburg-Neustadt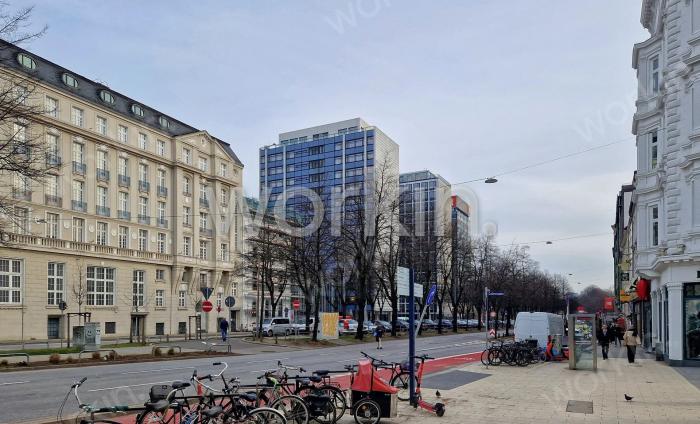
E39
Esplanade 39, 20354 Hamburg-Neustadt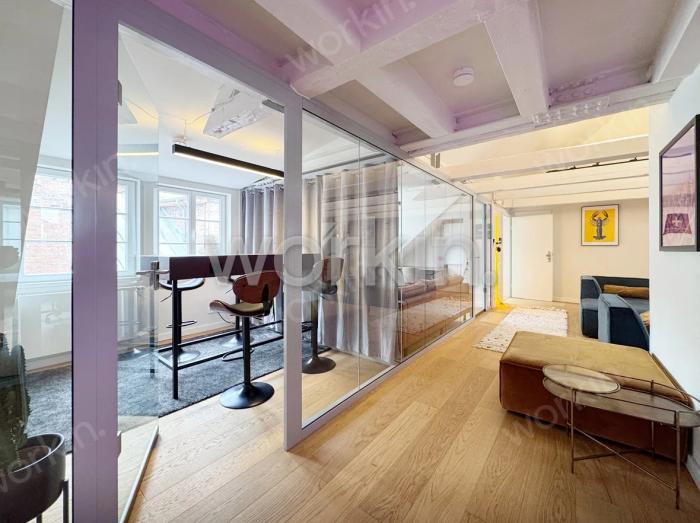
Mehlspeicher
Esplanade 29-30, 20354 Hamburg-Neustadt