Flow
Rent a New Work Campus in Hamburg Winterhude. Experience roof terraces and new ways of working.


Highlights
Amenities
Building overview


Building parts divide the property horizontally, floors vertically · click a free cell: the price panel shows that space
Available spaces
| Floor | Size | divisible from | Terrace | €/m² | Charges/m² | Rent/month net | Floor plan |
|---|---|---|---|---|---|---|---|
| 2nd floor Haus 2 | approx. 459 m² | approx. 234 m² | – | 20.45 €/m² | 4.50 € | 9,387 € | view |
| 2nd floor Haus 2 | approx. 316 m² | – | – | 20.45 €/m² | 4.50 € | 6,462 € | view |
| 2nd floor Haus 2 | approx. 299 m² | – | – | 20.75 €/m² | 4.50 € | 6,204 € | – |
| 1st floor Haus 2 | approx. 459 m² | – | – | 19.95 €/m² | 4.50 € | 9,157 € | view |
| 1st floor Haus 2 | approx. 234 m² | – | – | 19.95 €/m² | 4.50 € | 4,668 € | – |
| 1st floor Haus 2 | approx. 316 m² | – | – | 19.95 €/m² | 4.50 € | 6,304 € | – |
| 1st floor Haus 2 | approx. 299 m² | – | – | 20.25 €/m² | 4.50 € | 6,055 € | – |
| 1st floor Haus 2 | approx. 269 m² | – | – | 20.25 €/m² | 4.50 € | 5,447 € | view |
| 1st floor Haus 2 | approx. 719 m² | approx. 234 m² | – | 20.25 €/m² | 4.50 € | 14,560 € | view |
| Ground floor Haus 2 | approx. 282 m² | – | – | 18.50 €/m² | 4.50 € | 5,217 € | view |
| Ground floor Haus 2 | approx. 434 m² | approx. 282 m² | – | 18.50 €/m² | 4.50 € | 8,029 € | view |
About the building
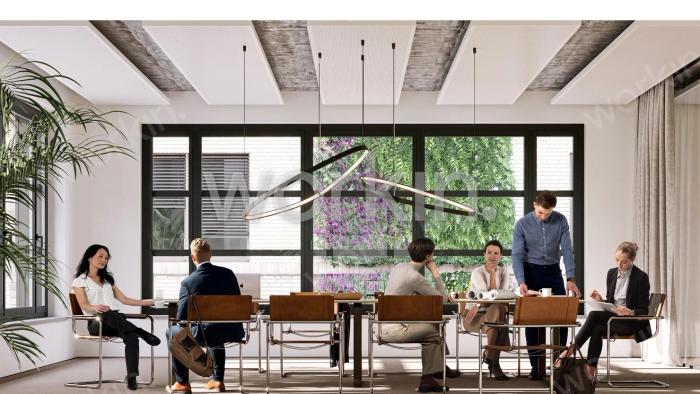
The FLOW office project is the Hamburg property sector's answer to the challenges brought about by the digitalisation of the working world. Flexibility, agility and a human touch are the focus here, making FLOW a place of inspiration and encounter.
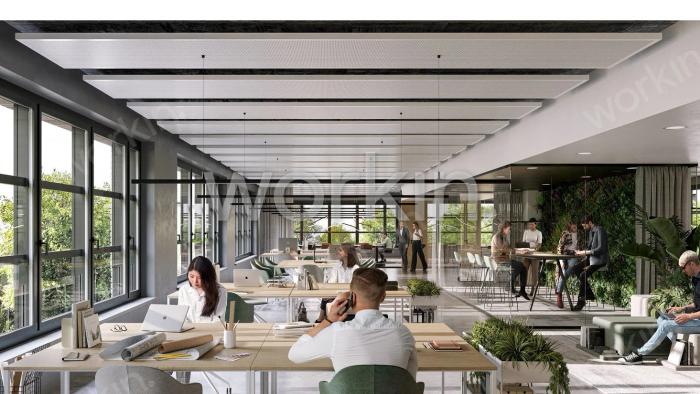
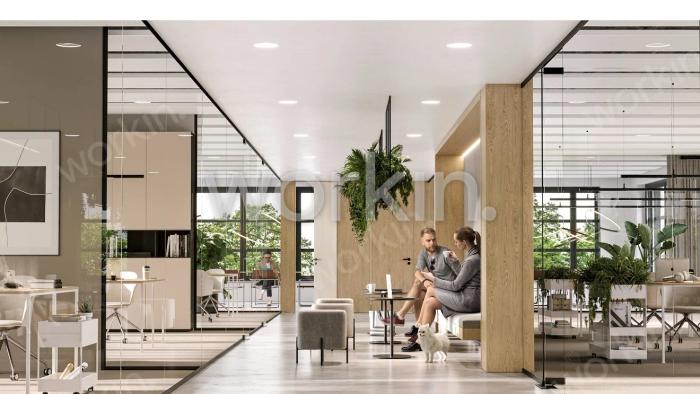
The building has been designed from the ground up and follows a "HUMAN CENTRIC" philosophy that puts people at the centre. The premises are laid out to meet the needs of employees and to offer you an environment that makes you more productive and happier. Whether roof terrace, campus or coffee places, spaces for meeting and exchange are created throughout. Individual retreat areas support focused, intensive work. At the same time, teams can work in an agile way and come together flexibly.
The flexibility of the office space is another major advantage of FLOW. Your workplaces can be adapted as required, providing a maximum degree of agility and efficiency. The digital infrastructure is state of the art and enables the exchange of information and data.
The spaces are designed to give employees a wide range of options for spending their free time and maintaining social contact. These include a gym, a restaurant and a communal garden: places for recuperation and relaxation. The balance between work and leisure. Nature, promoting health and reducing stress.
Become part of this new working world and let us inspire you during a joint viewing with workin.de.
Building & location
Market context
The average office rent in Hamburg is 22.50 €/sqm, the prime rent 38.00 €/sqm. This building starts at 18.50 €/sqm.
workin. market data · net cold per sqm and month · as of Q2/2026
Buildings nearby.

CAMPUS DEELBÖGE
Deelbögenkamp 4, 22297 Hamburg-Winterhude
Bürohaus am Nedderfeld
Nedderfeld 98, 22529 Hamburg-Eppendorf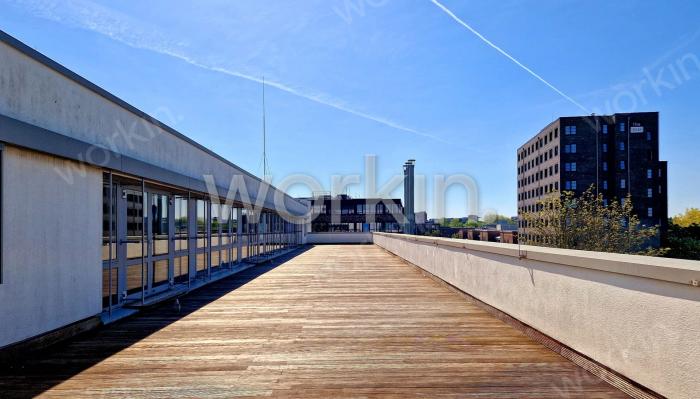
Gewerbehof Eppendorf
Osterfeldstraße 12-14, 20251 Hamburg-Eppendorf
Quartier am Zeughaus
Christoph-Probst-Weg 1-4, 20251 Hamburg-Eppendorf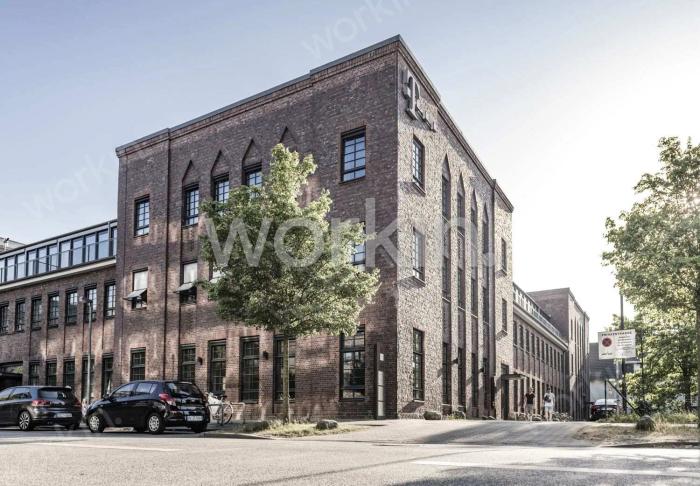
Altes Zeughaus
Christoph-Probst-Weg 27-31, 20251 Hamburg-Eppendorf
Victoria Lofts
Offakamp 7-9, 22529 Hamburg-Eppendorf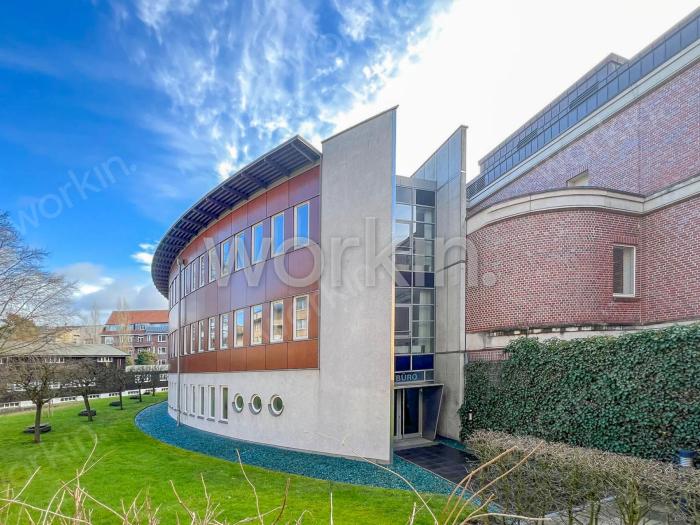
Bürohaus Eppendorf
Schottmüllerstraße 20a, 20251 Hamburg-Eppendorf