Highlights
Amenities
Building overview
Space schedule
| Floor | Status |
|---|---|
| 5th floor | let |
| 4th floor | let |
| 3rd floor | let |
| 2nd floor | let |
| 1st floor | let |
| Ground floor | let |
Space schedule from our portfolio. We do not disclose terms for let spaces.
About the building
Are you looking for a loft in the centre of Hamburg? Then take a closer look...
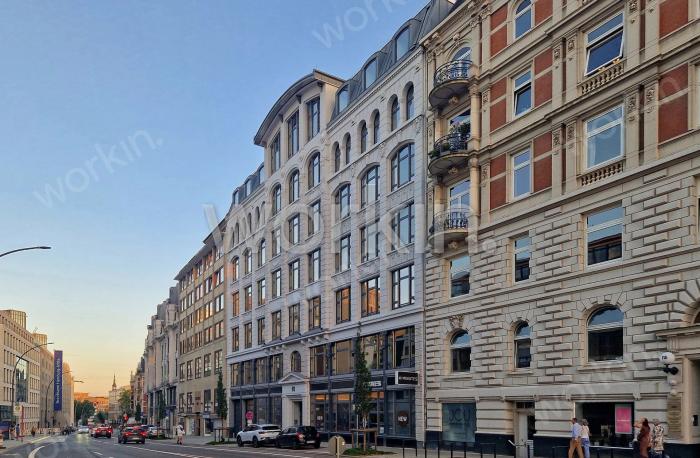
The former Staatsleihhaus at Bäckerbreitergang, dating from 1897, has offered loft offices in the middle of the Hamburger Neustadt since its complete refurbishment: a city-centre location is therefore guaranteed.
The historic loft office building is situated in a directly central inner-city location, between the well-known Gänsemarkt and Neumarkt. The neighbourhood offers a wide range of restaurants and cafés as well as various shopping facilities.
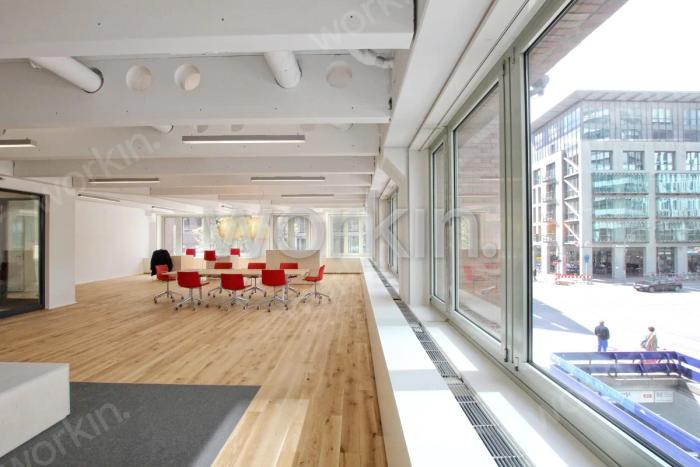
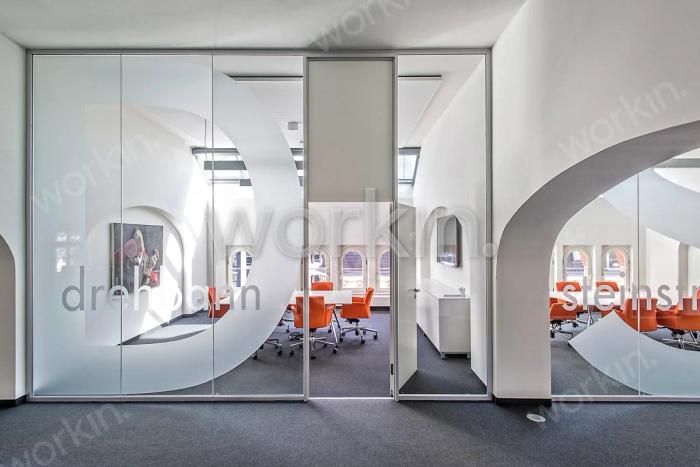
The office space available to let is very bright and filled with natural light. Comfortable ceiling heights of up to 3.75 m, large windows, including in the roof area, and a high-quality fit-out with floor-to-ceiling glass walls create a pleasant working environment.
The large roof terrace is available for shared use by all tenants.
Fit-out at a glance:
- CAT-7 cabling can be taken over from the previous tenant
- high-quality pantry and modern sanitary facilities
- lighting by floor lamps, pendant lights in the conference rooms
- numerous floor-to-ceiling glass partitions
- layout can be adapted by arrangement
- spacious roof terrace with 360° panoramic views
See for yourself and arrange a viewing.
Building & location
Energy figures as stated in the owner’s energy performance certificate, without warranty. We present the certificate at the viewing.
Available nearby.
Universal Haus
Kaiser-Wilhelm-Straße 93, 20355 Hamburg-Neustadt
Holstenhof
Kaiser-Wilhelm-Straße 79-87, 20355 Hamburg-Neustadt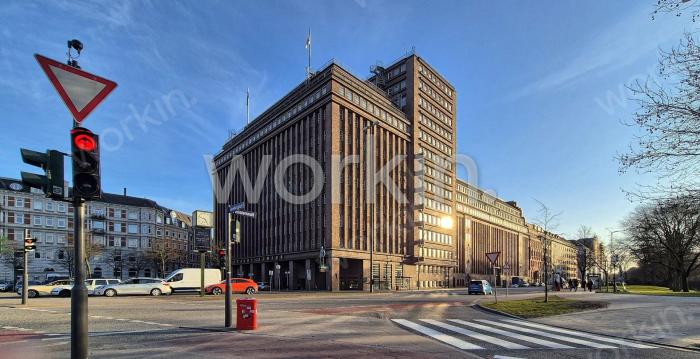
Brahmskontor
Johannes-Brahms-Platz 1, 20355 Hamburg-Neustadt
Showroom Neustadt
Valentinskamp 46-47, 20355 Hamburg-Neustadt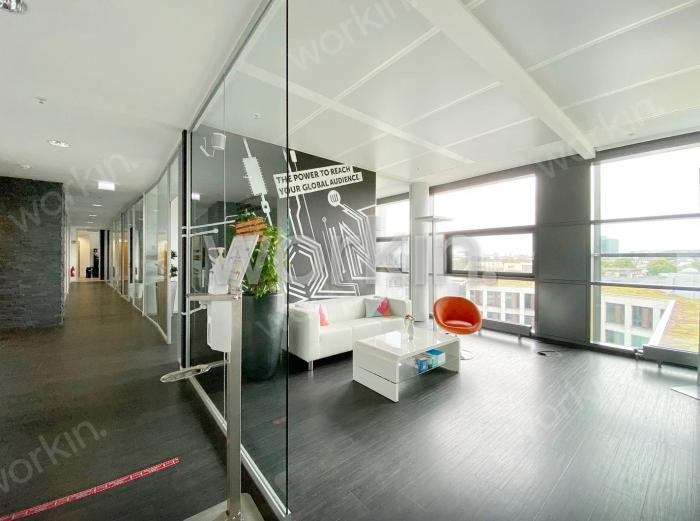
BrahmsQuartier
Caffamacherreihe 5-7, 20354 Hamburg-Neustadt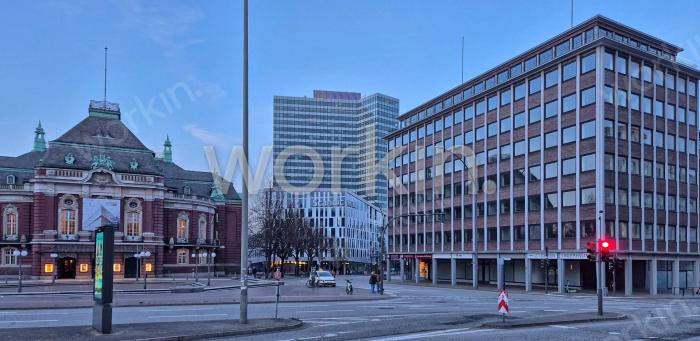
Emporio
Valentinskamp 70, 20354 Hamburg-Neustadt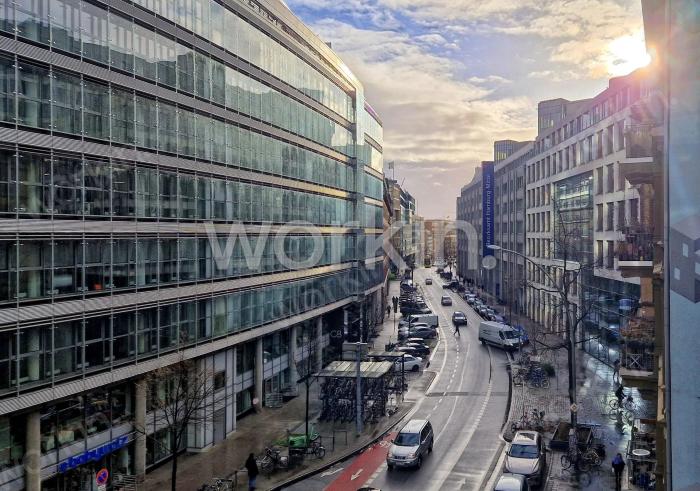
Valentinshof
Caffamacherreihe 8, 20354 Hamburg-Neustadt