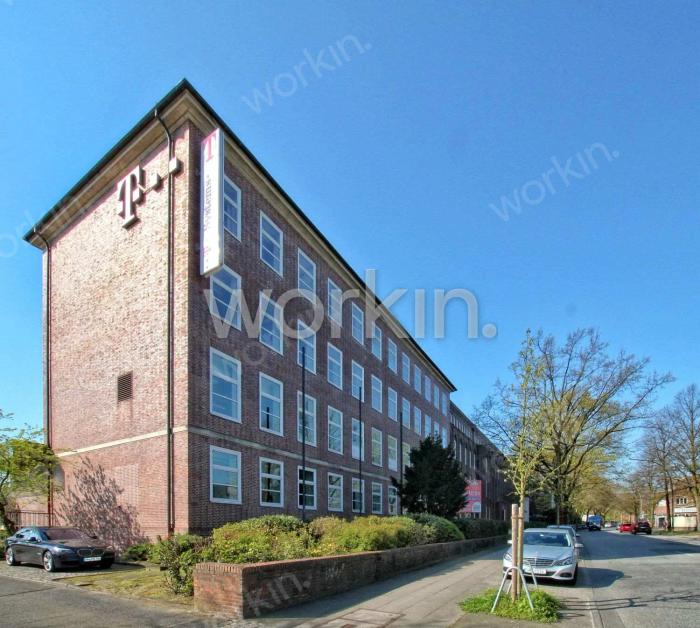
Bürohaus Pohlmannteich
Attention large-scale occupiers looking at Wandsbek! Rent affordable office space in Hamburg's east with workin.de.


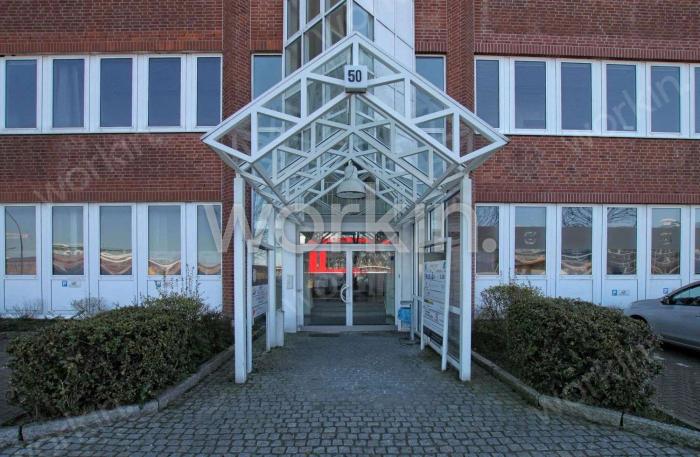


Highlights
Amenities
Building overview


Building parts divide the property horizontally, floors vertically · click a free cell: the price panel shows that space
Available spaces
| Floor | Size | divisible from | Terrace | €/m² | Charges/m² | Rent/month net | Floor plan |
|---|---|---|---|---|---|---|---|
| 5th floor Gebäude C | approx. 360 m² | – | – | 10.90 €/m² | 3.30 € | 3,924 € | view |
| 5th floor Gebäude D | approx. 395 m² | – | – | 10.90 €/m² | 3.30 € | 4,306 € | view |
| 5th floor Gebäude A|Gebäude B | approx. 1,195 m² | approx. 289 m² | – | 10.90 €/m² | 3.30 € | 13,026 € | view |
| 4th floor Gebäude A|Gebäude B | approx. 2,464 m² | approx. 1,232 m² | – | 10.90 €/m² | 3.30 € | 26,858 € | view |
| 4th floor Gebäude D | approx. 1,130 m² | – | – | 10.90 €/m² | 3.30 € | 12,317 € | view |
| 4th floor Gebäude C | approx. 367 m² | – | – | 10.90 €/m² | 3.30 € | 4,000 € | view |
| 3rd floor Gebäude C | approx. 285 m² | – | – | 10.90 €/m² | 3.30 € | 3,107 € | view |
| 3rd floor Gebäude A | approx. 504 m² | – | – | 10.90 €/m² | 3.30 € | 5,494 € | view |
| 2nd floor Gebäude D | approx. 830 m² | – | – | 10.90 €/m² | 3.30 € | 9,047 € | view |
| 2nd floor Gebäude C | approx. 230 m² | – | – | 10.90 €/m² | 3.30 € | 2,507 € | view |
| 1st floor Gebäude C | approx. 1,420 m² | – | – | 10.90 €/m² | 3.30 € | 15,478 € | view |
| 1st floor Gebäude D | approx. 350 m² | – | – | 10.90 €/m² | 3.30 € | 3,815 € | view |
| 1st floor Gebäude A | approx. 170 m² | – | – | 10.90 €/m² | 3.30 € | 1,853 € | view |
| 1st floor Gebäude D | approx. 310 m² | – | – | 10.90 €/m² | 3.30 € | 3,379 € | view |
| Ground floor Gebäude D | approx. 250 m² | – | – | 10.90 €/m² | 3.30 € | 2,725 € | view |
| Ground floor Gebäude C | approx. 375 m² | – | – | 10.90 €/m² | 3.30 € | 4,088 € | view |
About the building
Located directly by the Pohlmannteiche, this business park offers you a quiet working environment with a high level of comfort. As a link between Wandsbeker Markt and Farmsen, this office location is becoming increasingly important. The Trabrennbahn underground station and various bus stops are also within immediate reach. During your lunch break you can enjoy a wide range of dining options - all restaurants are just a few minutes away on foot.
White structural and glass elements combined with a red brick façade reflect the typical Hamburg brick architecture. Highly efficient, economical floor plans tailored to your requirements, together with modern and functional interior fittings, provide you with an ideal basis for your new company headquarters. While office areas of all kinds of sizes can of course be accommodated, the landlord would prefer a single large occupier for the property, thanks to the building's horizontal and vertical connections.
Building & location
Market context
The average office rent in Hamburg is 22.50 €/sqm, the prime rent 38.00 €/sqm. This building starts at 10.90 €/sqm.
workin. market data · net cold per sqm and month · as of Q2/2026
Buildings nearby.

Azur Plaza
Friedrich-Ebert-Damm 143-145, 22047 Hamburg-Wandsbek
Stadtrand 39
Am Stadtrand 39, 22047 Hamburg-Wandsbek
FED 160
Friedrich-Ebert-Damm 160 a + b, 22047 Hamburg-Wandsbek
fed111
Friedrich-Ebert-Damm 111a-c, 22047 Hamburg-Wandsbek
Marien-Quartier Office
Ahrensburger Straße 95-101, 22041 Hamburg-Wandsbek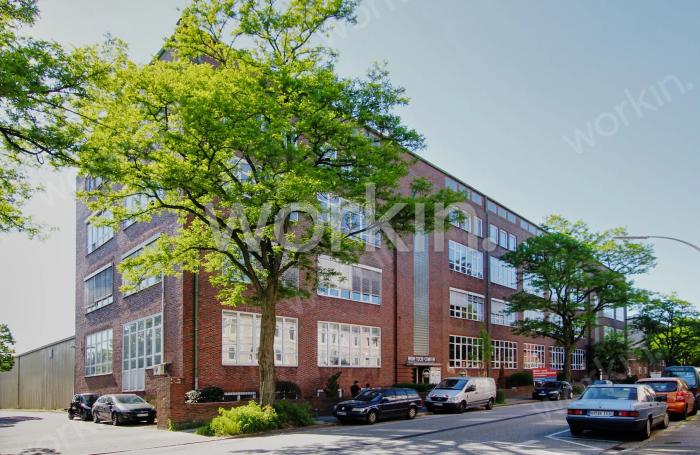
High-Tech-Center
Holzmühlenstraße 84-88, 22041 Hamburg-Wandsbek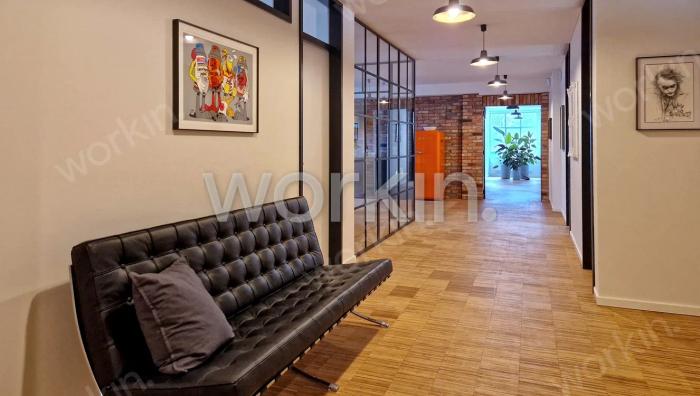
Lofts am Eichtalpark
Kedenburgstraße 44, 22041 Hamburg-Wandsbek